Property photo 1
Property photo 2
Property photo 3
Property photo 4
Property photo 5
4 Beds
5 Baths
4,930 sqft

$3,100,000

6619 Ridgeline Dr, Timnath CO, 80547

Price per sqft$628.80
Built in2008
Property size4,930 sqft
Property typeResidential
Courtesy of Group Harmony, Robin Strong Listing Contact: 9702142246

Overview

Sold

Listed Jul 6, 2025

Updated Jun 1


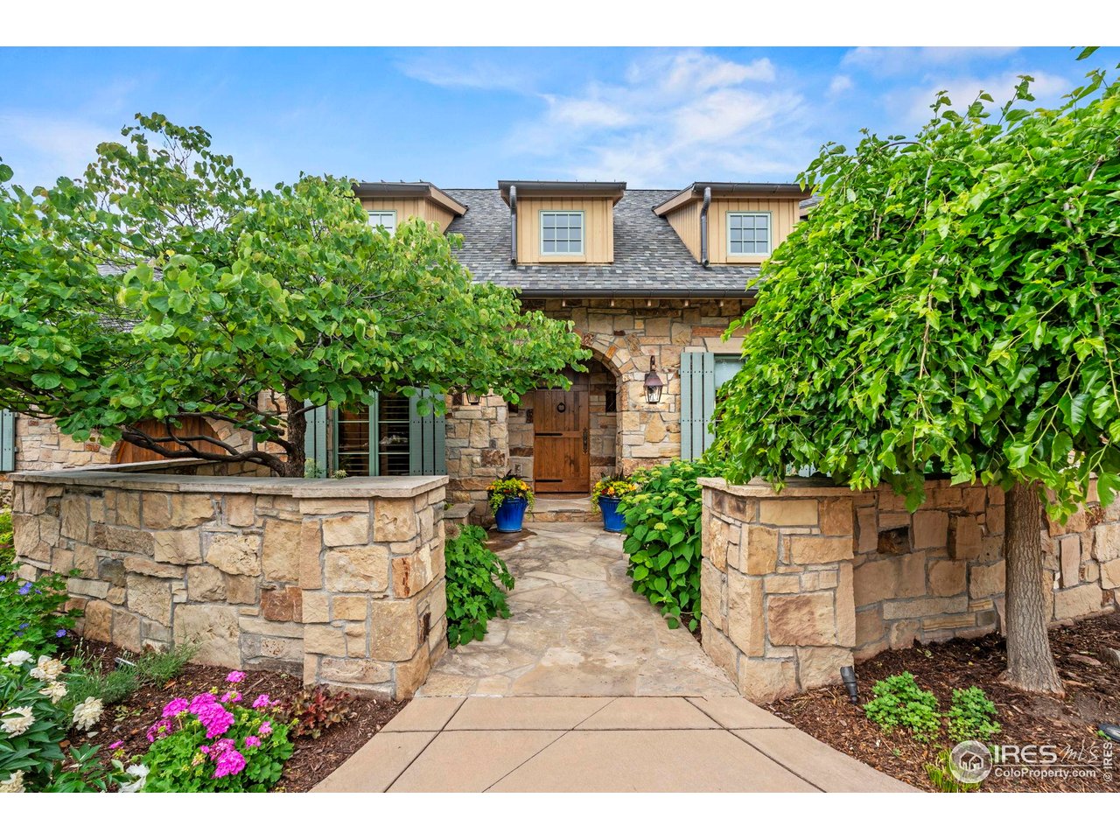
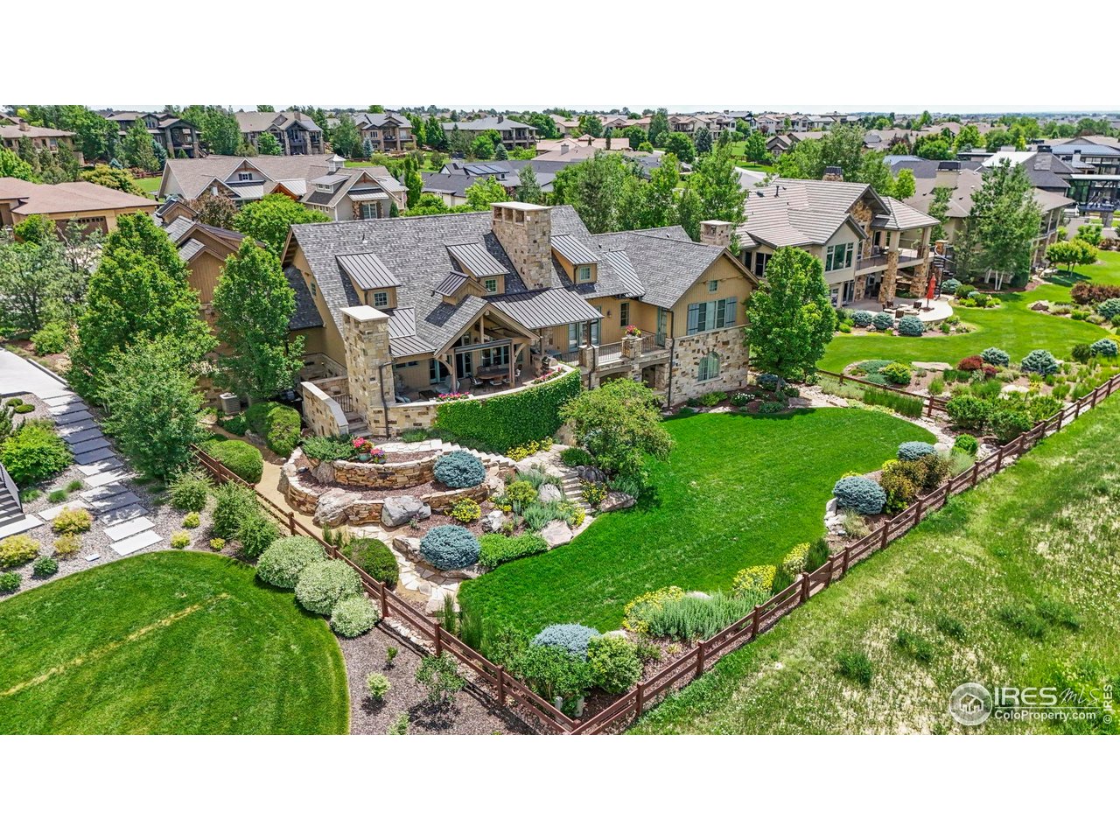
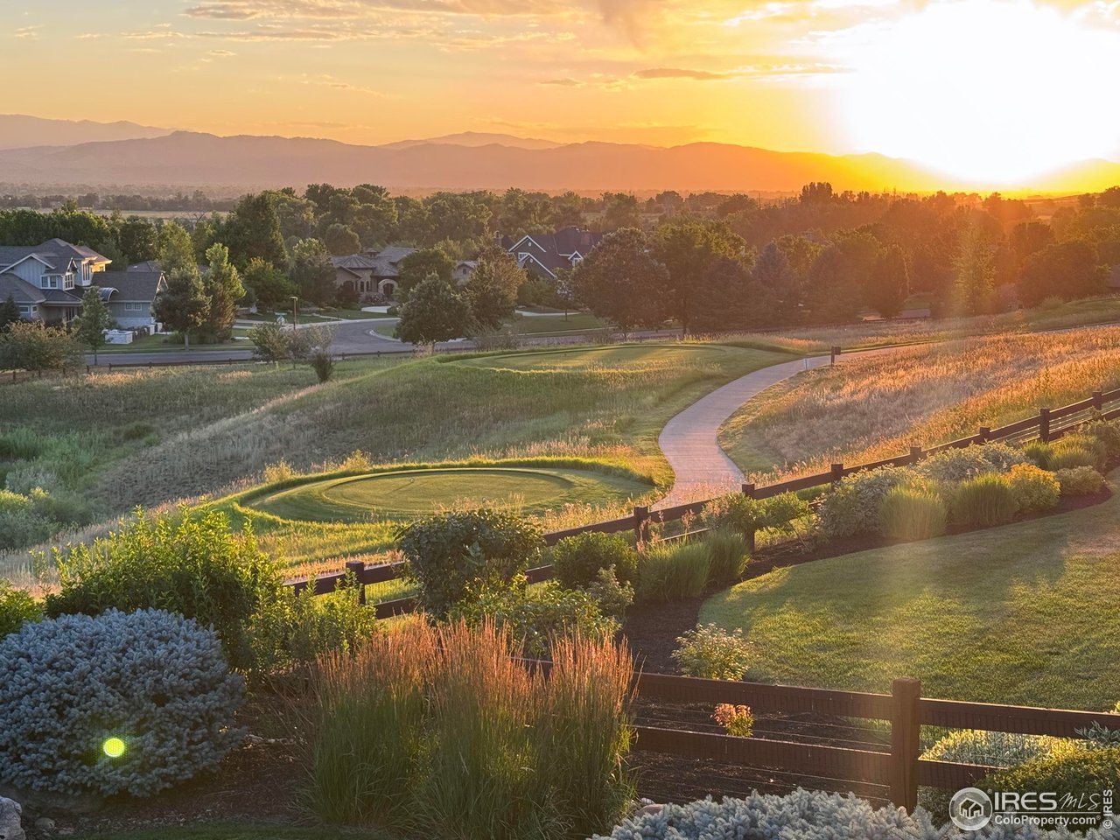
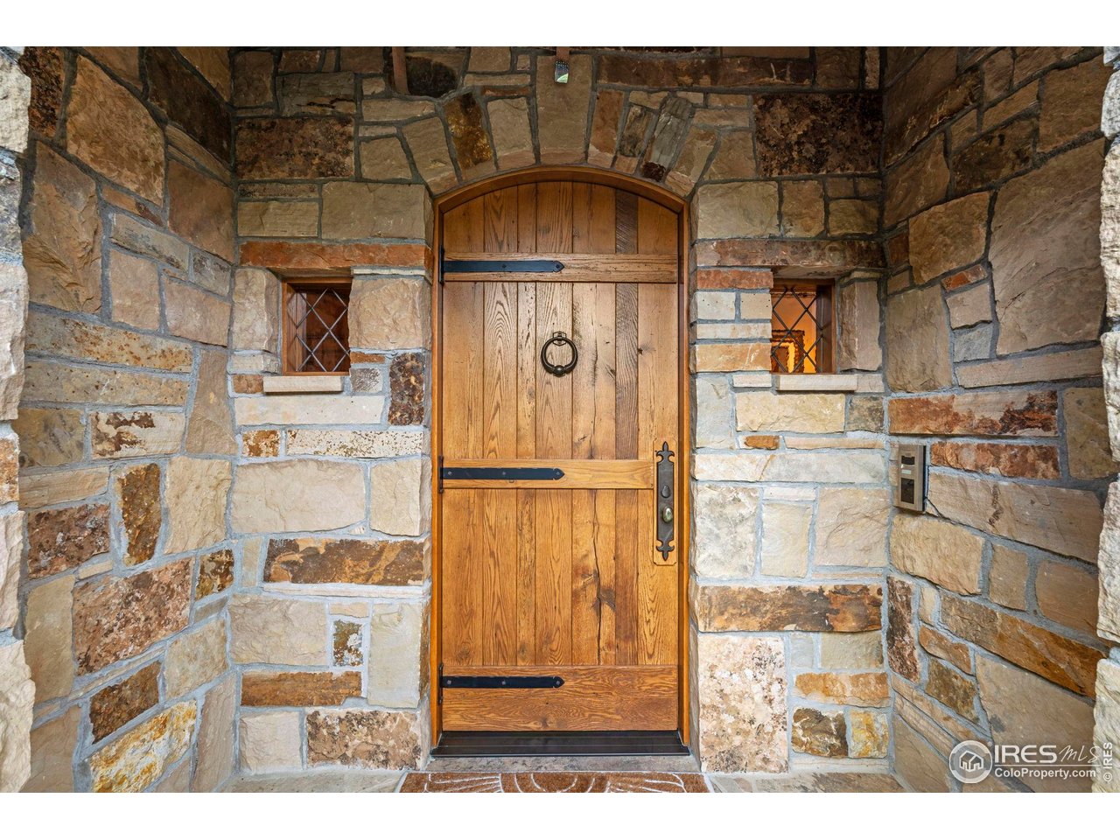
Set on arguably the best lot in all of Harmony Club, this custom home blends rustic refinement with architectural artistry. Timeless materials and unmatched views capture the essence of refined golf course living and high-end design, backing to water and the 8th fairway of the private Jim Engh-designed course. Conceived with enduring craftsmanship and elevated detail, every element of this Colorado-inspired residence reflects a deep appreciation for quality, comfort, and setting-while capturing panoramic mountain vistas from nearly every room.A private front courtyard with a hobbit-doored potting shed and gas lanterns sets the tone for the warm, character-filled interior. Reclaimed barnwood floors, hand-pegged beams, and a cozy dining nook pair beautifully with a chef's kitchen outfitted with Wolf, Sub-Zero, and a dramatic oversized solid-surface island.The open layout flows into a soaring great room anchored by one of four distinctive Isokern fireplaces-crafted from volcanic pumice mined from Iceland's Hekla volcano. These fireplaces add charm, warmth, and high-efficiency performance to every space they serve.The main-floor primary suite offers five-star comfort with its own fireplace, steam shower, soaking tub, and direct access to the deck with unobstructed 180-degree Front Range views. The walk-out lower level is ideal for entertaining, with a full bar, media space, and three spacious guest bedrooms.Additional highlights include a custom half-glass Dutch door (the classic "Mr. Ed" style), dedicated dog run and dog bath, an oversized 3-car heated garage, and smart storage. A Control4 system allows easy control of lighting, audio, HVAC, and security-compatible with 35,000+ devices.As part of Harmony Club, owners enjoy access to golf, pool, clubhouse, fitness, tennis, pickleball, and trails. This is more than a home-it's a legacy property rarely offered and meant to be shared for generations.

Additional information

MLS® ID
1038433

Interior Features

Bedrooms
4
Bathrooms
5
Fireplace
Yes
Cooling
Yes
Heating
Yes
Basement
Yes

Exterior Features

Lot Size
0.5 Acres

Other Property Details

Taxes
$11,730
Tax Frequency
Annually
Association Fee Frequency
Monthly
Garage
Yes
View
Yes
MLS provider logo

Listings courtesy of Information and Real Estate Services, LLC (IRES) as distributed by MLS GRID

All information deemed reliable but not guaranteed and should be independently verified. All properties are subject to prior sale, change or withdrawal. Neither listing broker(s) nor Christopher Guillan shall be responsible for any typographical errors, misinformation, misprints and shall be held totally harmless. Properties displayed may be listed or sold by various participants in the MLS. 

Based on information submitted to the MLS GRID as of 5:07 PM UTC on 6/1/2026. All data is obtained from various sources and may not have been verified by broker or MLS GRID. Supplied Open House Information is subject to change without notice. All information should be independently reviewed and verified for accuracy. Properties may or may not be listed by the office/agent presenting the information.

©2026 Information and Real Estate Services, LLC (IRES). All rights reserved.

DMCA Notice 

Powered by Luxury Presence