Property photo 1
Property photo 2
Property photo 3
Property photo 4
Property photo 5
4 Beds
6 Baths
5,610 sqft

$2,845,000

3686 Tall Grass Ct, Timnath CO, 80547

Price per sqft$507.13
Built in2025
Property size5,610 sqft
Property typeResidential
Courtesy of Heather Gerard, Heather Gerard Listing Contact: 9703100344

Overview

Sold

Listed Oct 13, 2025

Updated Jun 1

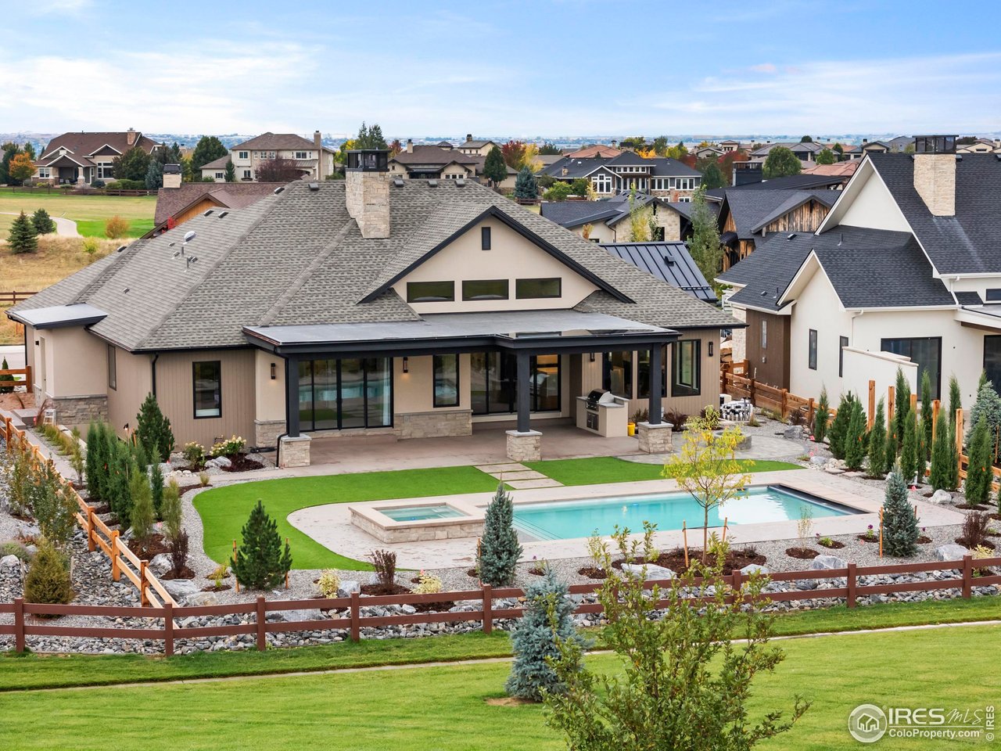
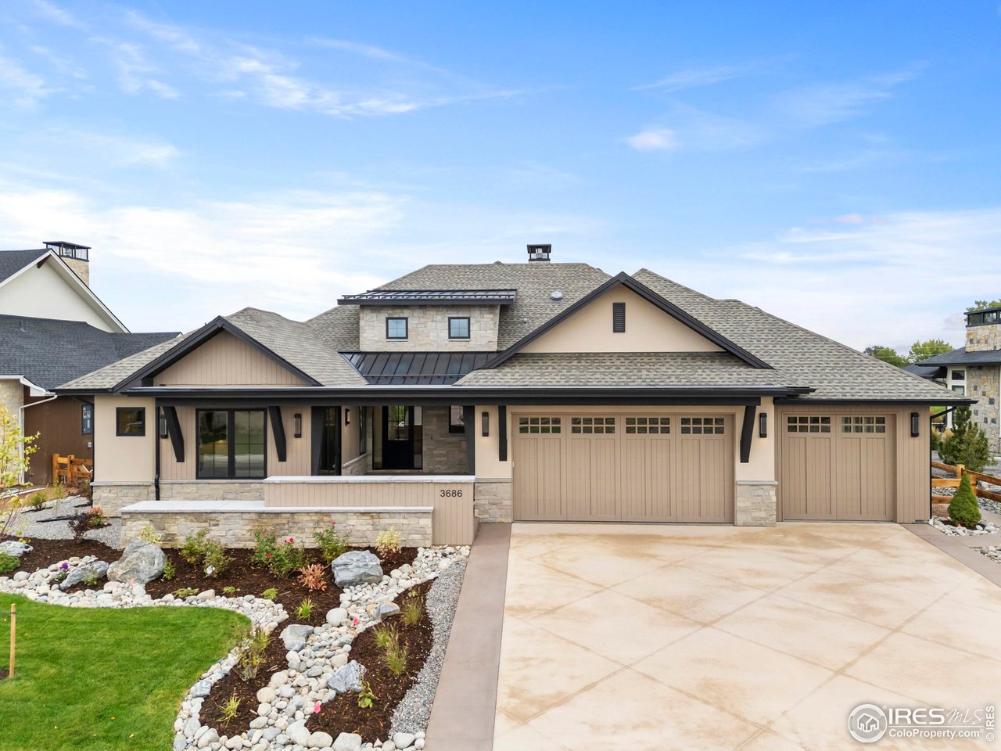
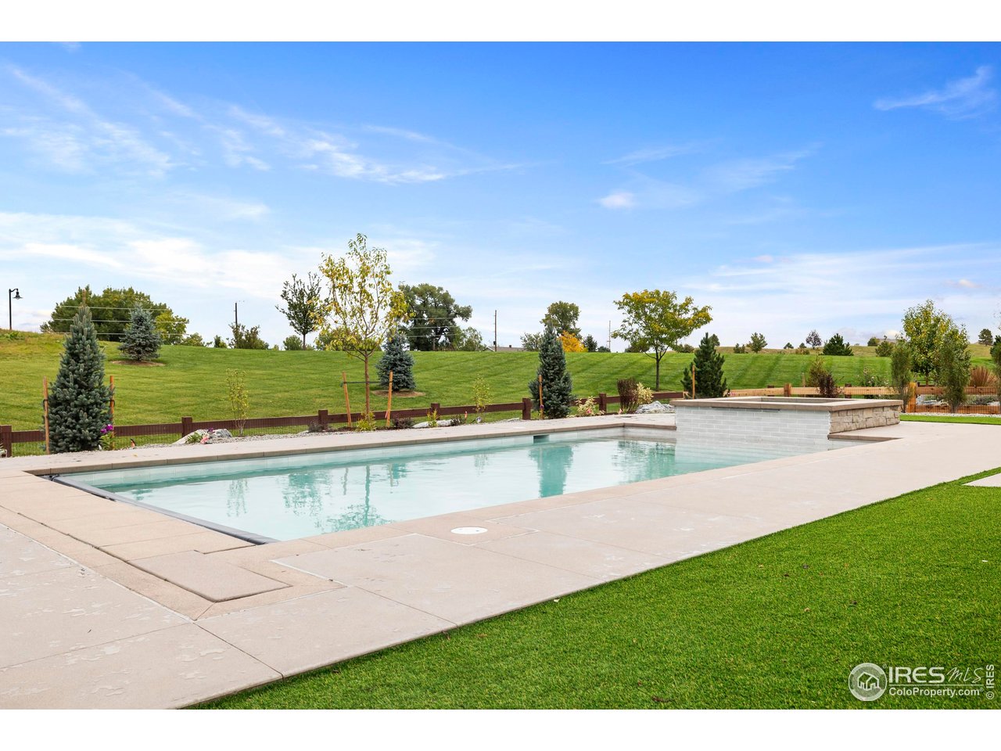
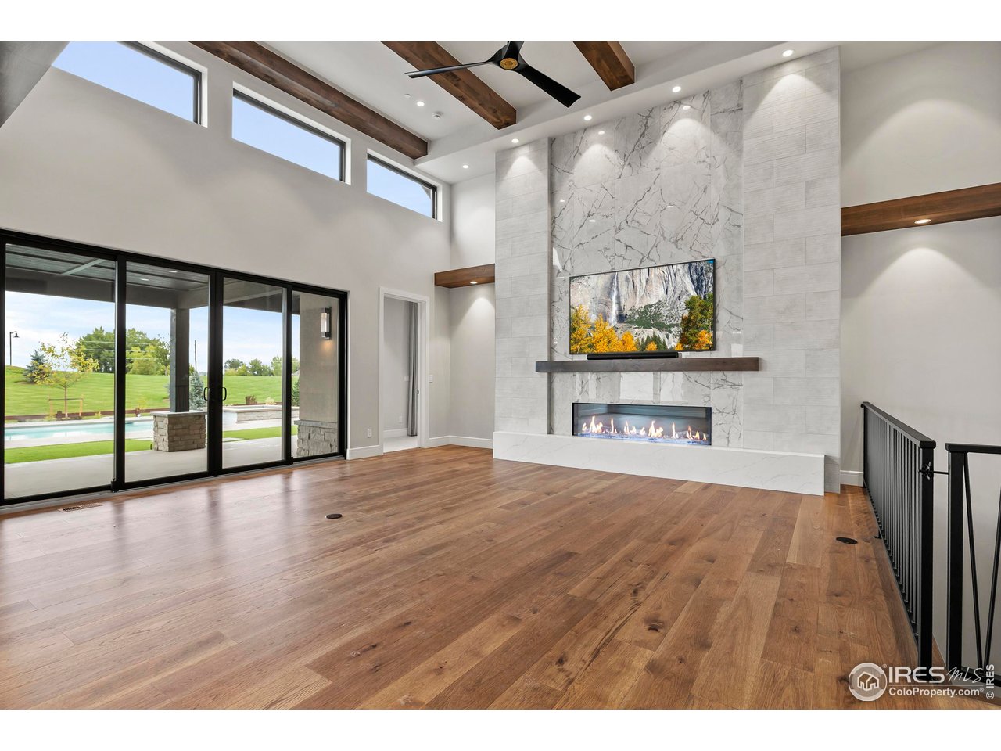
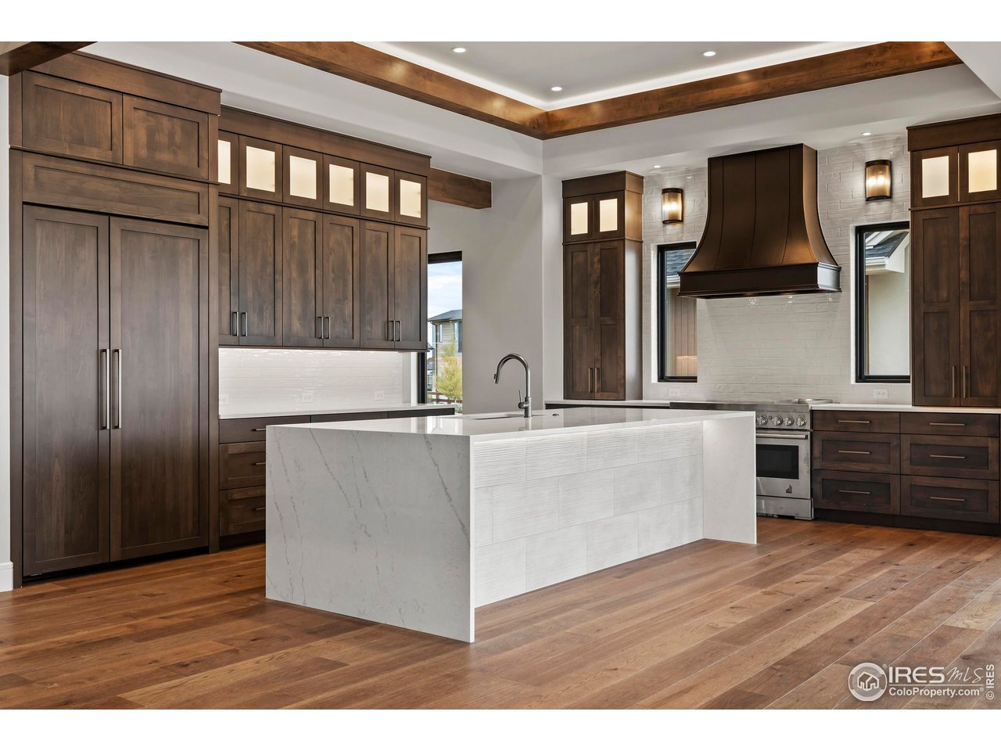
Private saltwater pool! Nestled in sought-after Harmony Golf Club, this exquisite 4 bed/6 bath home crafted by Luxury Homes of N.CO embodies elegance at every turn with meticulous attention to detail. Designer-grade finishes that elevate the aesthetic throughout, including custom cabinetry and striking accent walls highlighted by custom accent lighting for the perfect ambience. Open layout and magnificent great room with soaring 14-ft beamed ceilings and striking 24-ft fireplace and beautifully appointed gourmet kitchen plus a scullery, complete with spacious island, quartz countertops, JennAir induction top with dual ovens below, paneled fridge, beverage fridge, ice maker; all enveloped in exquisite Milarc cabinetry. Retreat to a luxurious primary suite where a spa like escape allows you to indulge in a glass-enclosed steam shower. Walk in closet with custom cabinetry, accent lighting and natural light. Elegantly finished basement includes wet bar with beverage fridge, dishwasher, TV; while the main area offers ample room for seating and game tables and a stunning TV/fireplace. Versatile flex space with sliding glass doors that open to a private patio bathed in sunlight - ideal for gym or office. Step outside to discover a beautifully landscaped backyard oasis featuring salt water pool/hot tub, gas firepit, built-in BBQ; perfect for relaxing and entertaining under the expansive covered patio. Additional spaces include oversized 3-car garage with cabinets, convenient mudroom, pool bath and laundry room equipped with W/D. Beyond the luxurious interiors, this dream home is a true haven of extraordinary comfort and functionality.

Additional information

MLS® ID
1045583

Interior Features

Bedrooms
4
Bathrooms
6
Fireplace
Yes
Cooling
Yes
Heating
Yes
Basement
No

Exterior Features

Lot Size
0.34 Acres

Other Property Details

Taxes
$7,587
Tax Frequency
Annually
Association Fee Frequency
Monthly
Secondary Association Fee
$15
Secondary Association Fee Frequency
Monthly
Garage
Yes
View
Yes
New Construction
Yes
Pool
Yes
MLS provider logo

Listings courtesy of Information and Real Estate Services, LLC (IRES) as distributed by MLS GRID

All information deemed reliable but not guaranteed and should be independently verified. All properties are subject to prior sale, change or withdrawal. Neither listing broker(s) nor Christopher Guillan shall be responsible for any typographical errors, misinformation, misprints and shall be held totally harmless. Properties displayed may be listed or sold by various participants in the MLS. 

Based on information submitted to the MLS GRID as of 5:08 PM UTC on 6/1/2026. All data is obtained from various sources and may not have been verified by broker or MLS GRID. Supplied Open House Information is subject to change without notice. All information should be independently reviewed and verified for accuracy. Properties may or may not be listed by the office/agent presenting the information.

©2026 Information and Real Estate Services, LLC (IRES). All rights reserved.

DMCA Notice 

Powered by Luxury Presence